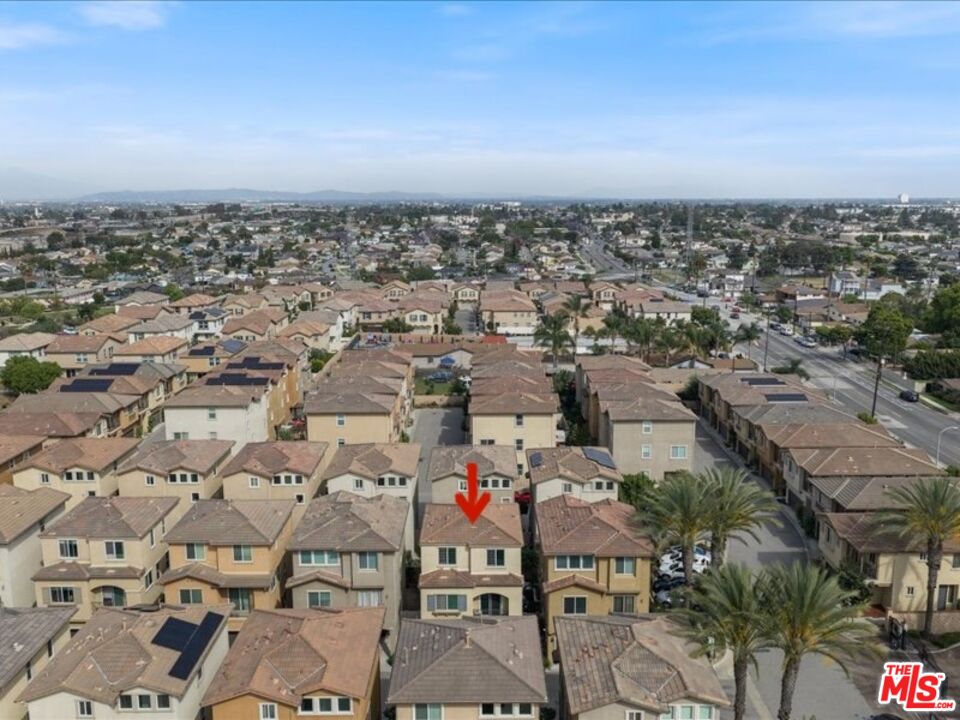
Property photo 1
Property photo 2
Property photo 3
Property photo 4
Property photo 5
4 Beds
3 Baths
1,871 sqft

$720,000

11926 Olive Glen Ln, Los Angeles CA, 90047

Price per sqft$384.82
Built in2012
Property size1,871 sqft
Property typeTownhomes

Overview

Sold

Listed Aug 5, 2026

Updated 2 weeks ago

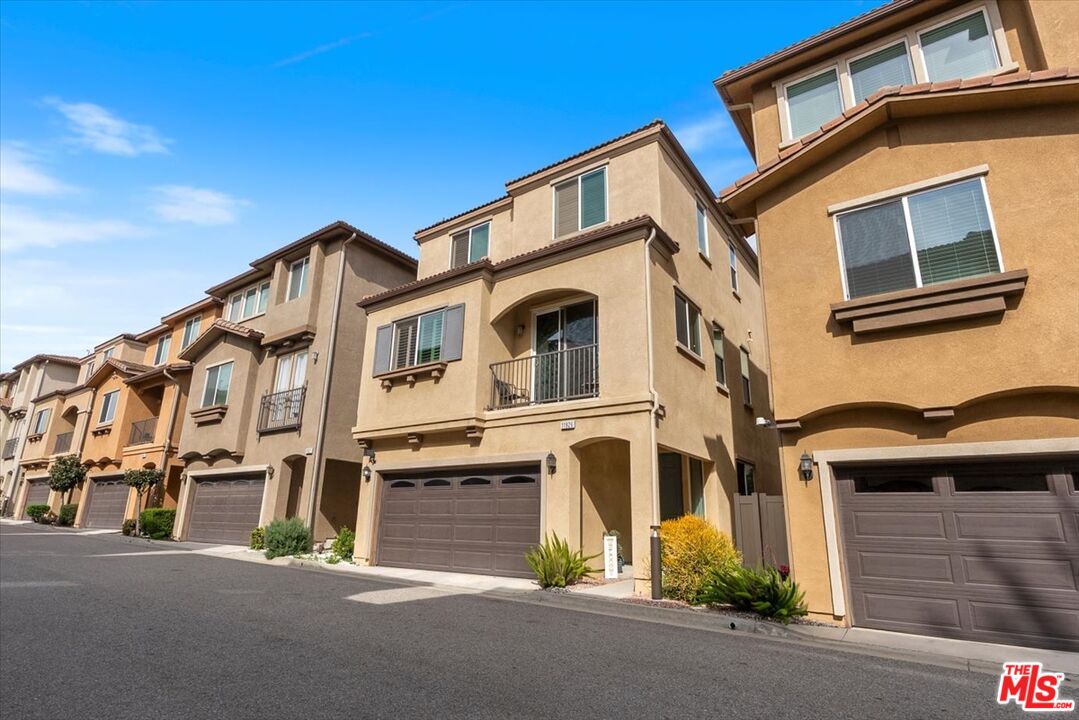
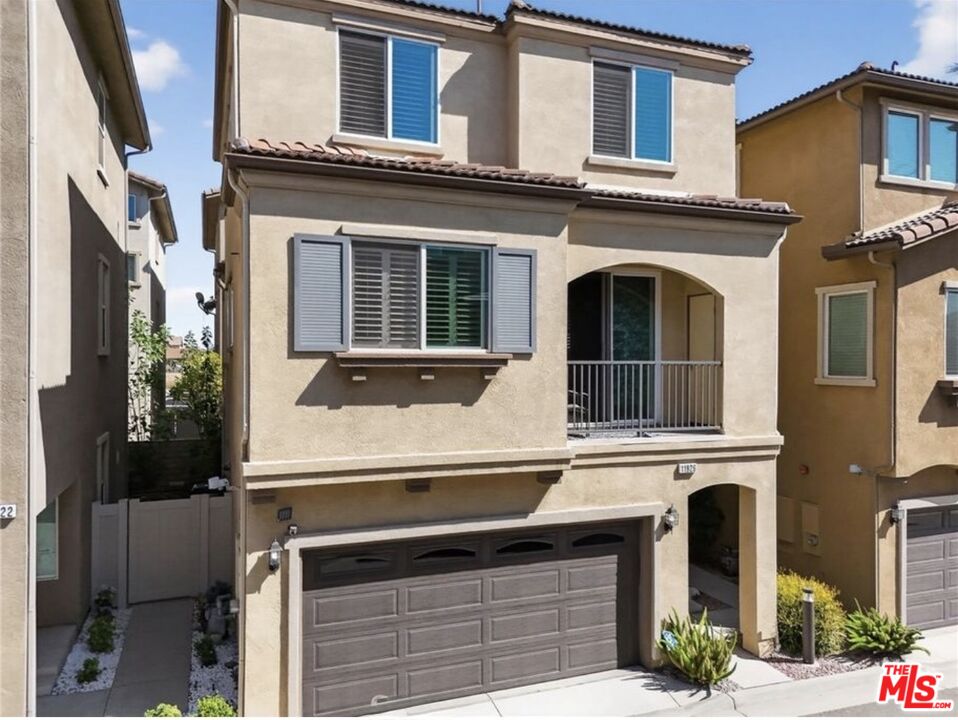
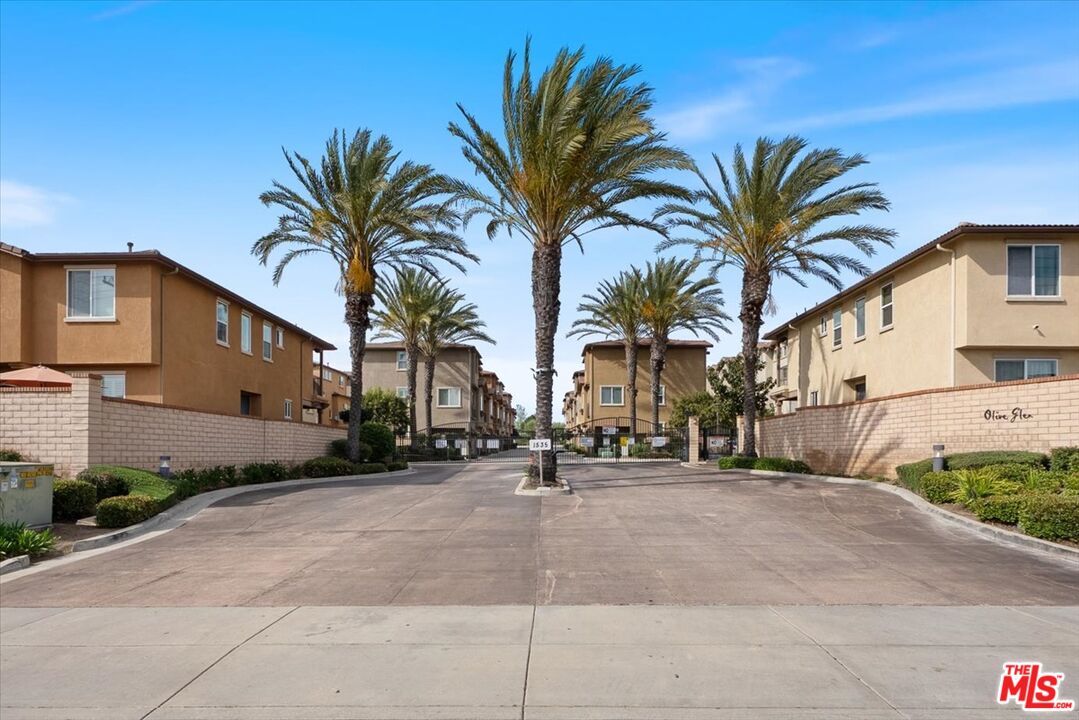
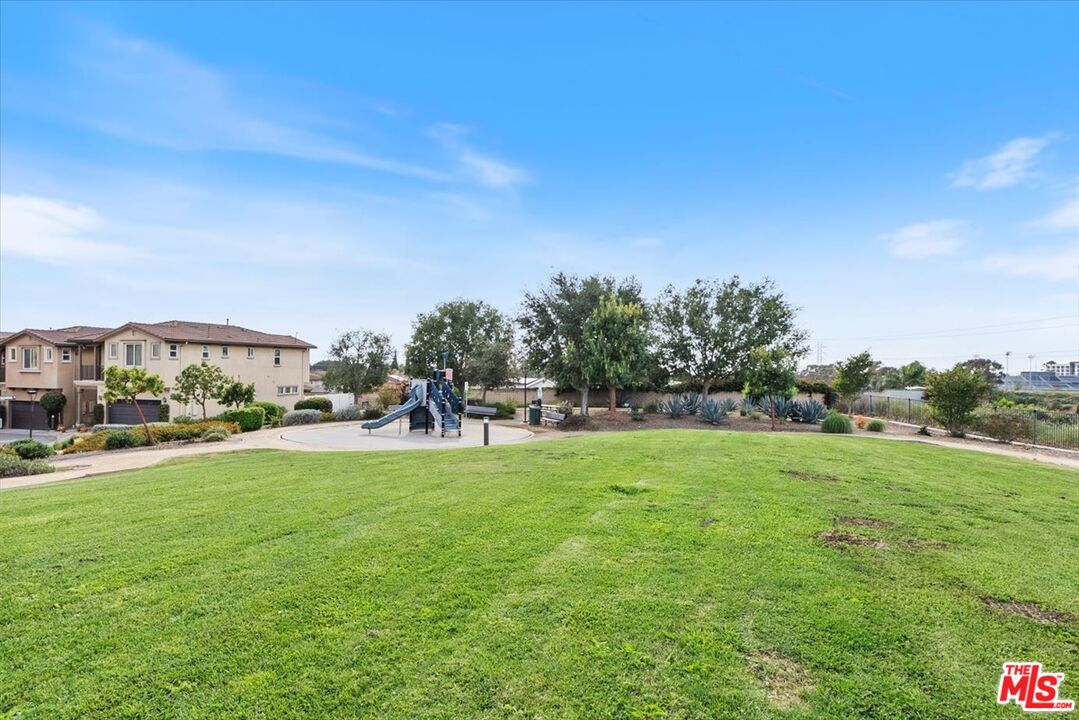
Welcome to Olive Glen a sophisticated residential sanctuary blending modern elegance with vibrant community charm. Impeccably updated and maintained, this move-in-ready, three-story home pairs high-end finishes, gleaming hardwood floors, and sunlit interiors with low-maintenance luxury. Main-Level Accessibility & Entry: The inviting entry foyer sets a tone of refined care, offering direct access to an attached two-car garage with ample storage, alongside a private bed +bath on the main level, ideal for guests, multi-generational living, or an accessible suite. Just outside, a private yard space provides a serene backdrop for alfresco dining and intimate entertaining. Second-Level Living & Ensuite: Serving as the heart of the home, the main living level features an open-concept layout with a light-filled living area that flows effortlessly onto a private neighborhood-view balcony. The spacious kitchen comes equipped with generous countertop prep space, abundant cabinetry, appliances and a pantry. This level also features a luxurious primary suite complete with dual sinks, a separate shower, a relaxing soaking tub, and generous closet space. Third-Level Flex Space & Additional Bedrooms: The upper level introduces a versatile "Flex Space" the perfect canvas for a home office, creative studio, gym, bedroom or media room anchored by two well-appointed additional bedrooms and a full bath. Privacy & Lifestyle: Enjoy all the perks of ownership with none of the yard work, complete with no shared walls, total privacy, and a strong neighborhood community. Resort-Style Community Amenities: Olive Glen elevates daily living with exclusive access to a private park, children's play area, covered picnic pavilion with built-in BBQs, and scenic walking and jogging trails throughout the lushly landscaped grounds. Prime Location & Connectivity: Offering easy neighborhood access, this home sits just minutes from SoFi Stadium, Intuit Dome, Kia Forum, LAX, premier shopping centers, and historic golf courses, with effortless connectivity to major freeways, beach communities, and public transit.Special Financing Note: This home may qualify for down payment assistance and grant programs ask how to leverage these options today!

Additional information

MLS® ID
26868477

Interior Features

Bedrooms
4
Bathrooms
3
Cooling
Yes
Heating
Yes
Basement
No

Exterior Features

Lot Size
0.79 Acres

Other Property Details

Association Fee Frequency
Monthly
Garage
Yes
View
Yes

Also listed on SDMLS

Listed by Rena Braud with Compass
Listing Contact: 310-216-4663 

Based on information from The MLSTM / Combined LA/Westside Multiple Listing Service, Inc. IDX information is provided exclusively for consumers' personal, non-commercial use, it may not be used for any purpose other than to identify prospective properties consumers may be interested in purchasing. All information is deemed reliable but not guaranteed and should be independently reviewed and verified. Property locations as displayed on any map are best approximations only and exact locations should be independently verified. All properties are subject to prior sale, change or withdrawal, and may or may not be listed by the office/agent presenting the information. Neither listing broker(s) nor The Jasan Sherman Real Estate Collective | CA DRE# 01333986 shall be responsible for any typographical errors, misinformation, misprints and shall be held totally harmless. 

©2026 Combined L.A./Westside MLS. All rights reserved.

Data last updated 9/28/2026

.     

Powered by Luxury Presence
